
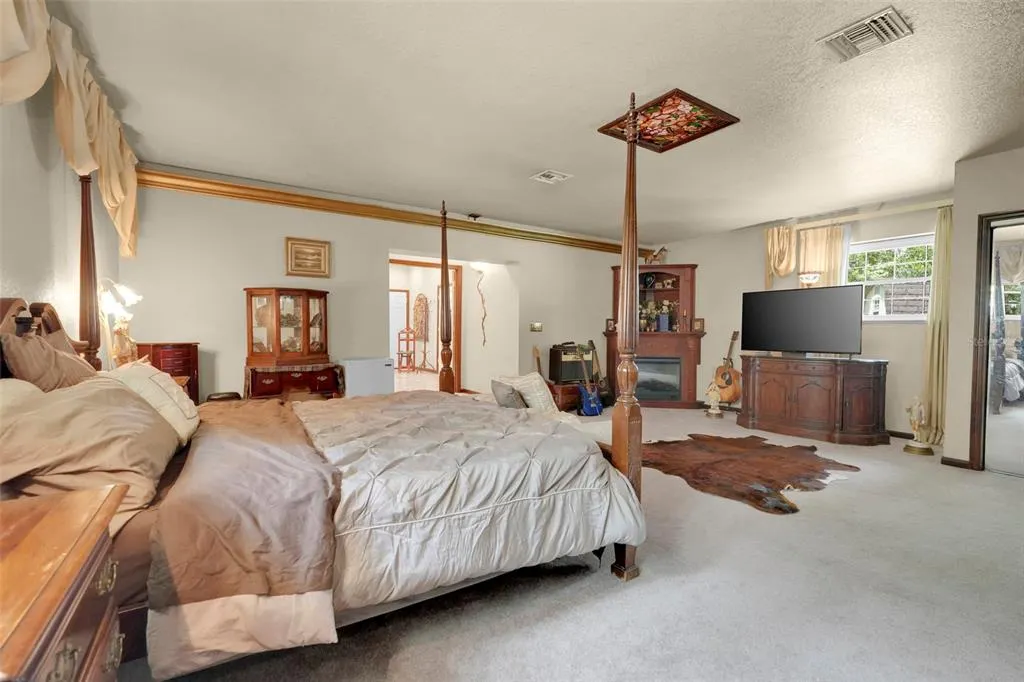
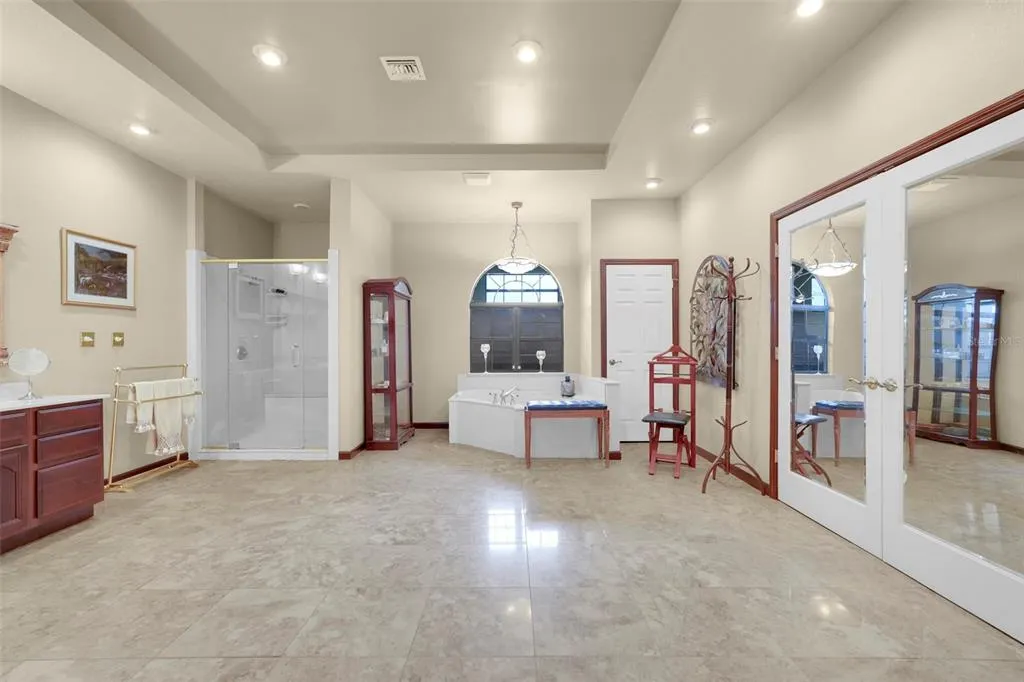
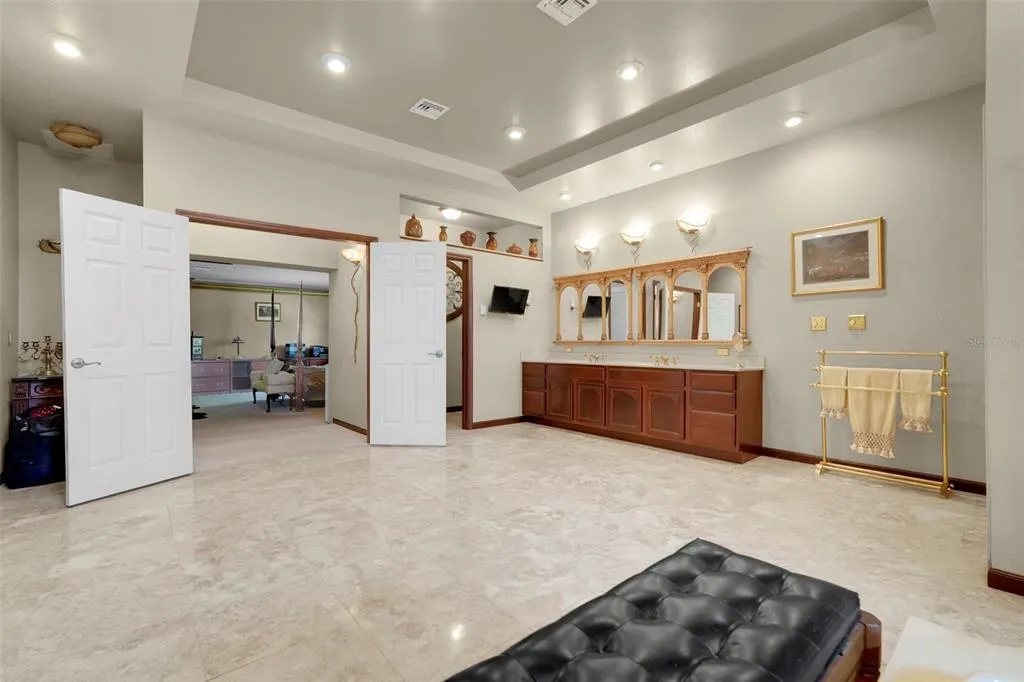
Price Reduction - Primary on Main
Address
4801 Se Highway 42, SUMMERFIELD, FL
Price
$ 630,000
Property Attributes
- MLS#G5111949
- TypeSingle Family
- Listing Status Active
- CountyMarion
- CitySUMMERFIELD
- AreaSummerfield
- NeighborhoodUNINCORPORATED
- Zip34491
- StyleSingle Family Residence
- Year Built1971
- Taxes$ 7059
- Price$ 630,000
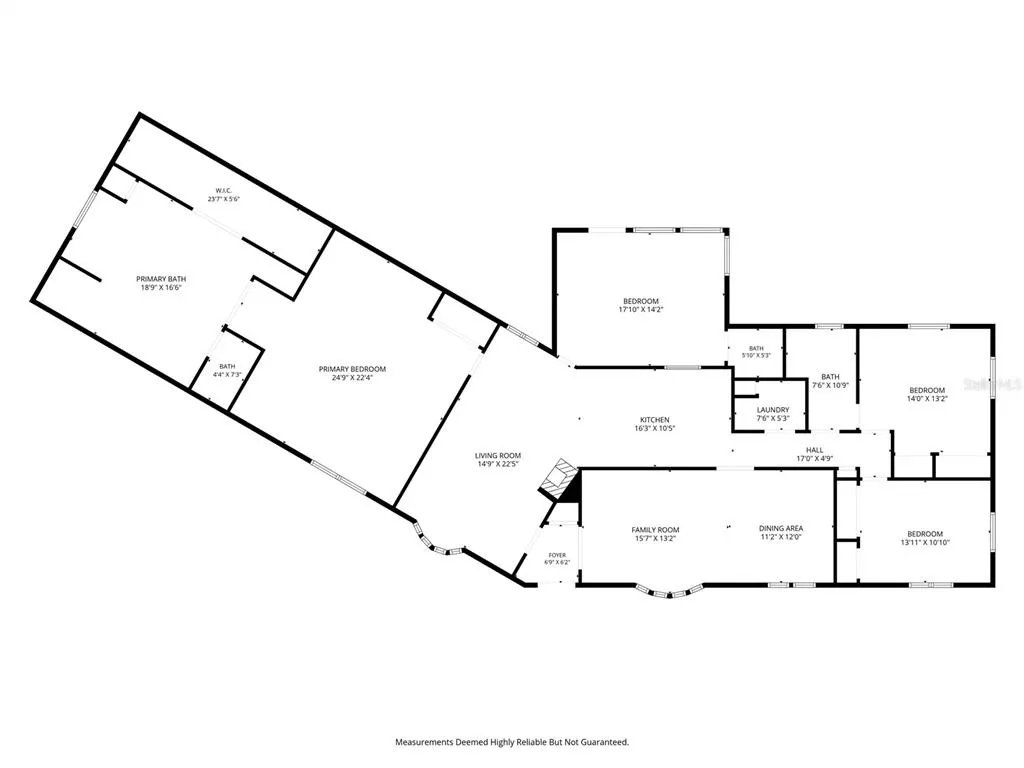
- Bedrooms3
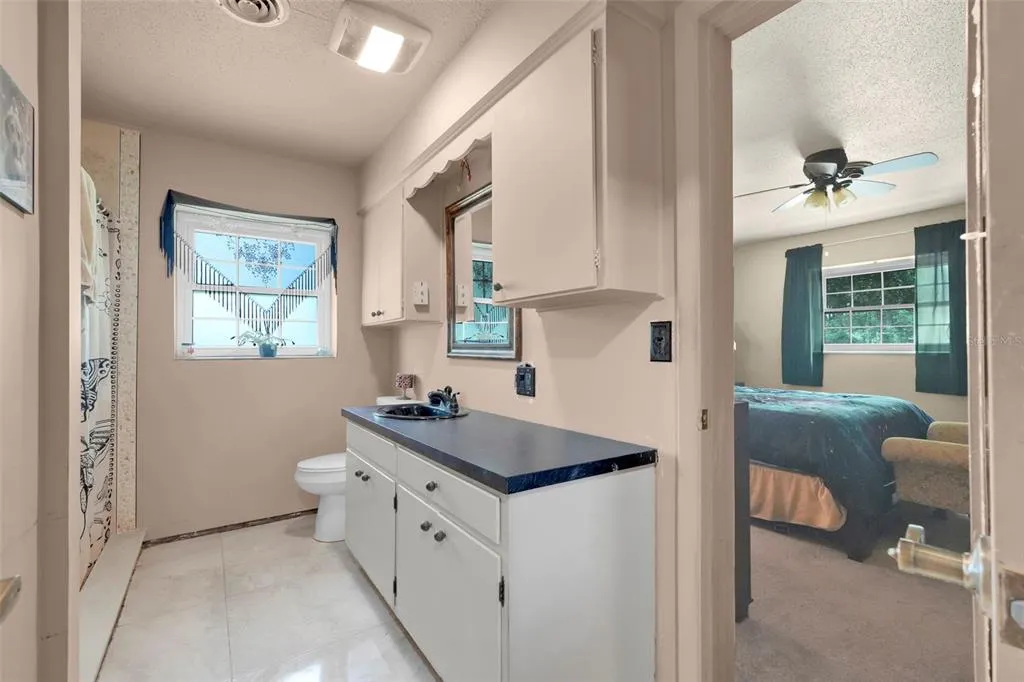
- Full Bathrooms2
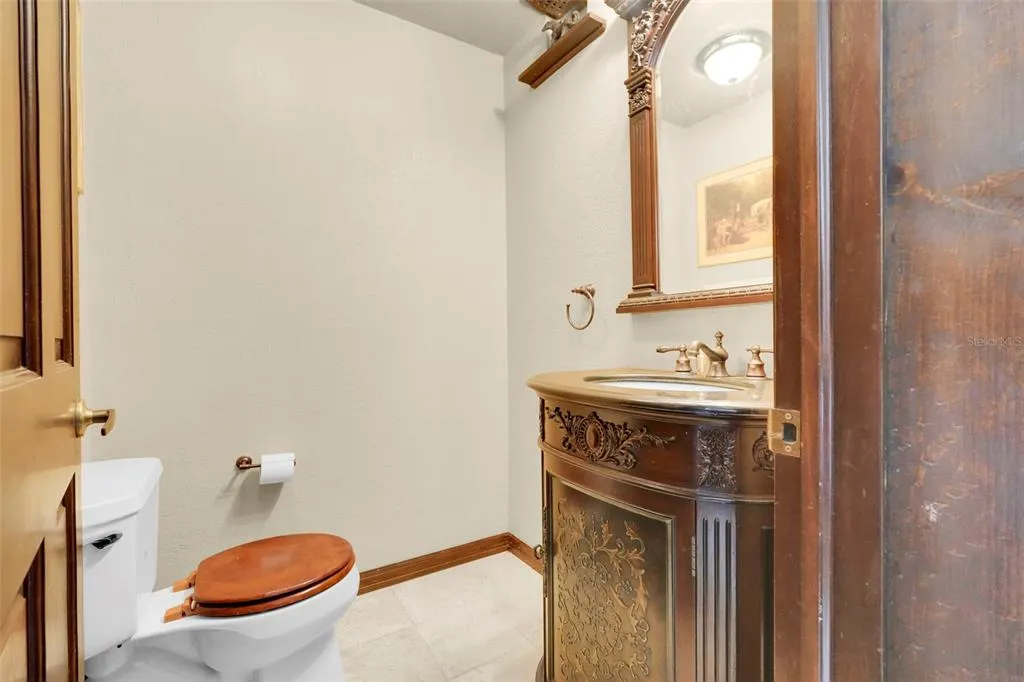
- Half Bathrooms1
- Sqr Footage3109
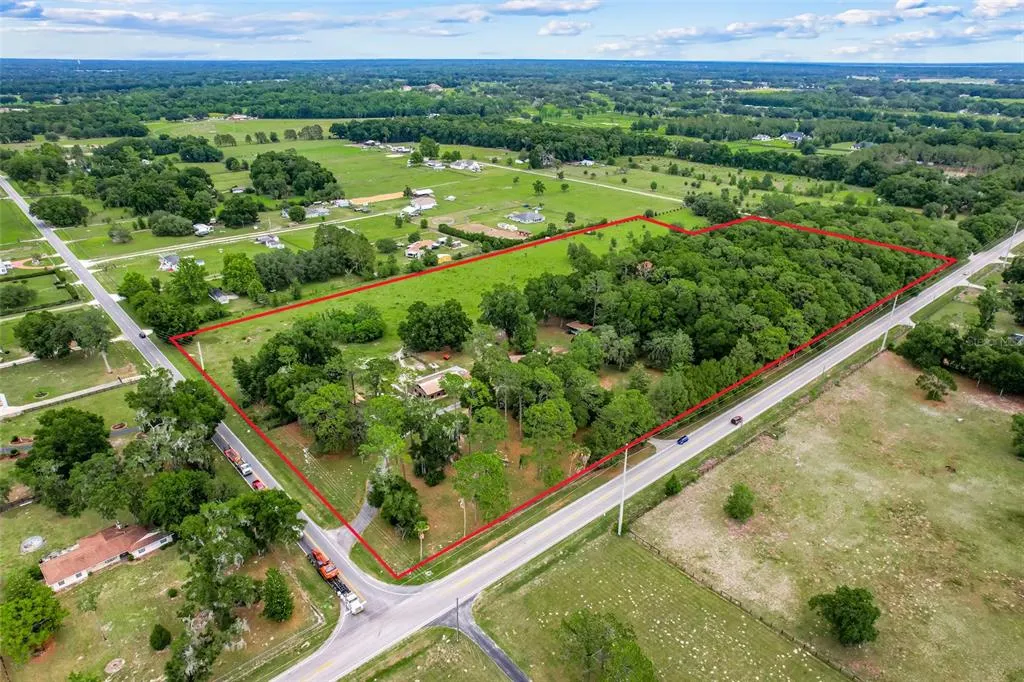
- Lot Size14 Acres
Data Source:
Stellar MLS
Property Description
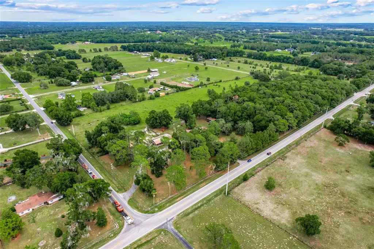
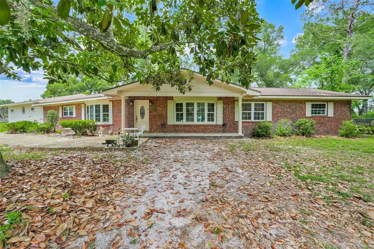
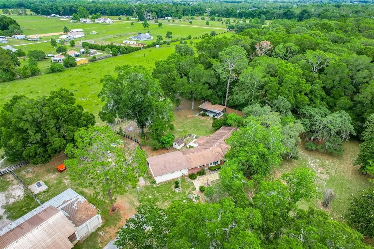
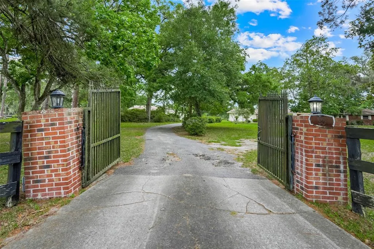
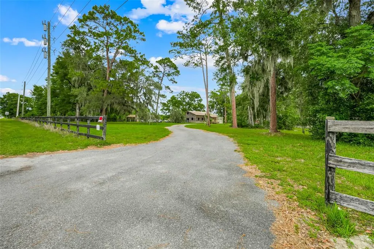
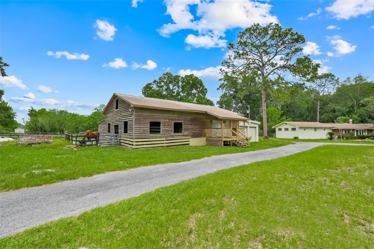
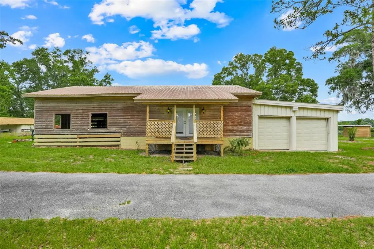
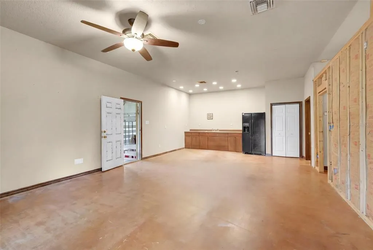
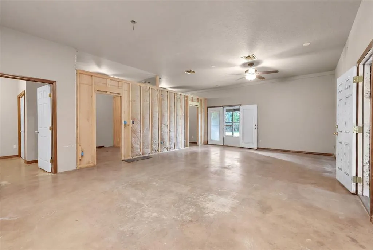
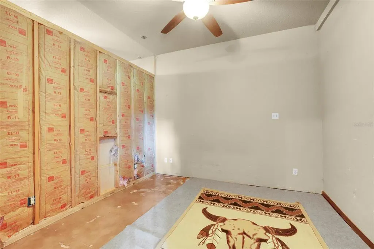
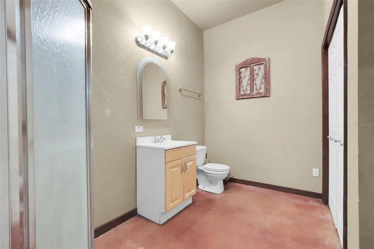
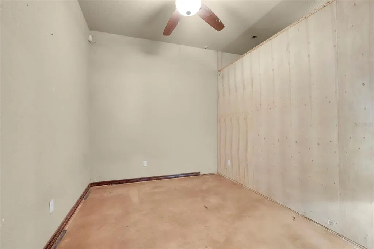
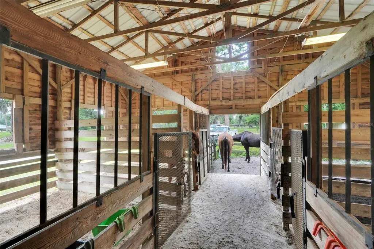
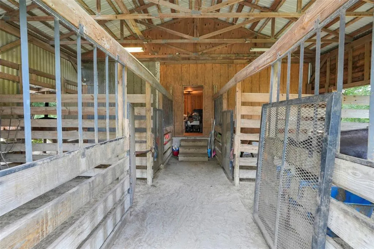
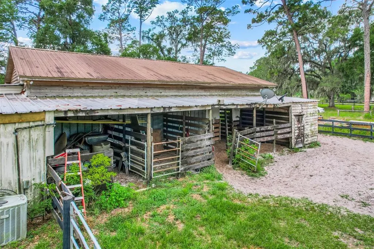
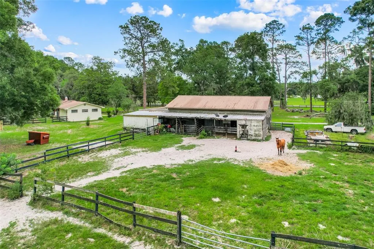
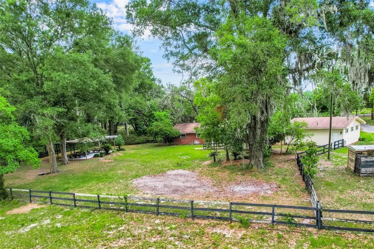
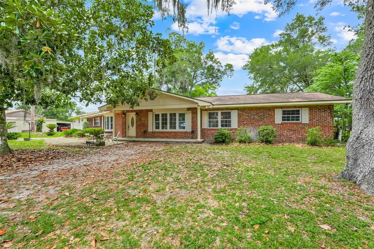
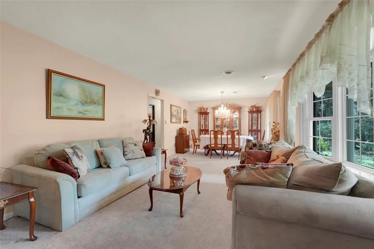
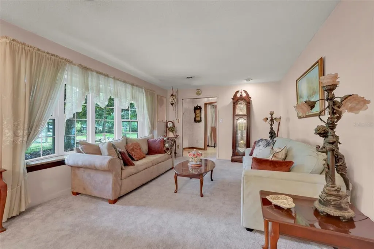
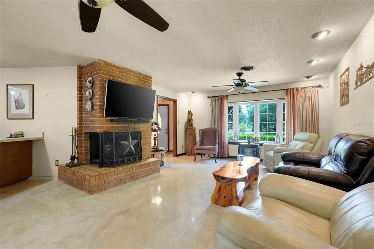
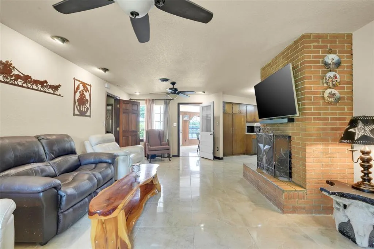
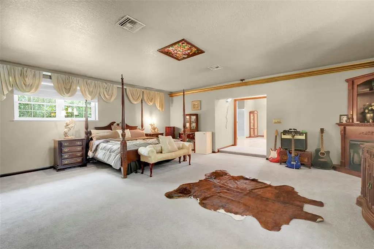
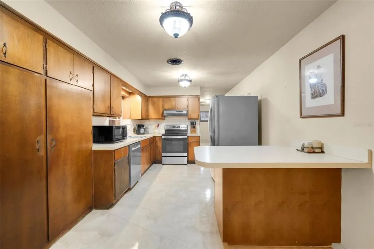
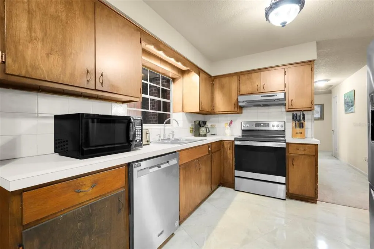
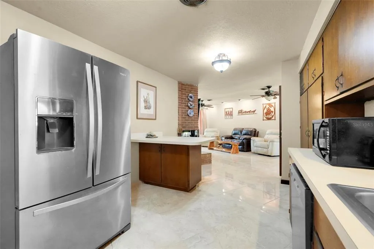
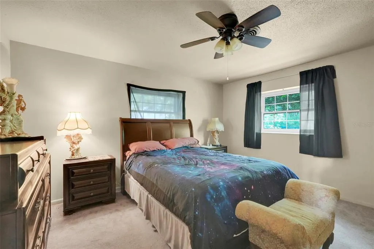
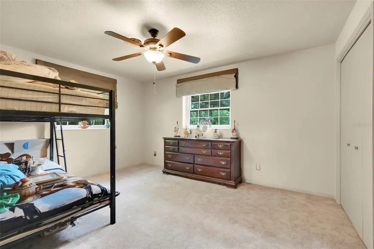
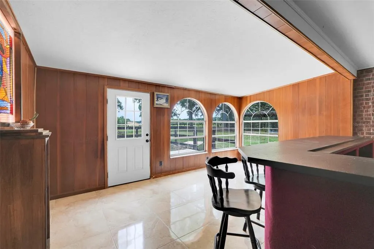
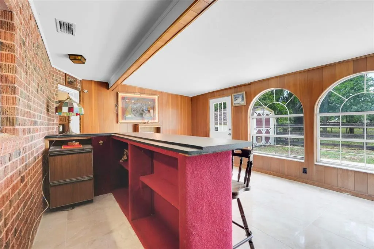
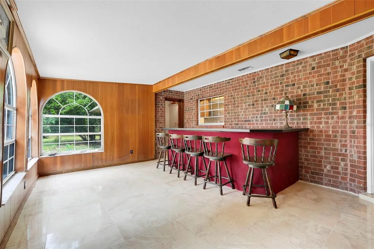
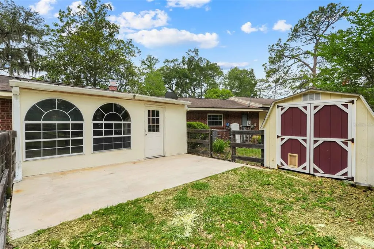
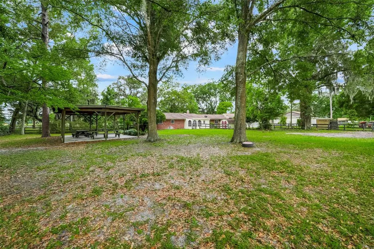
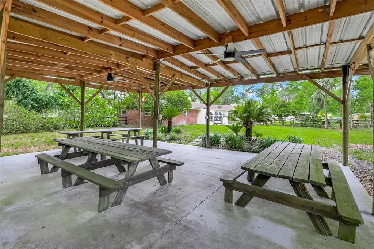
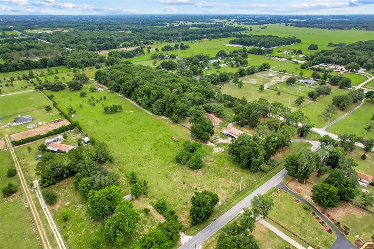
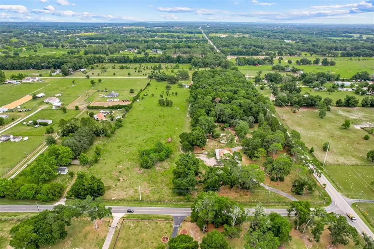
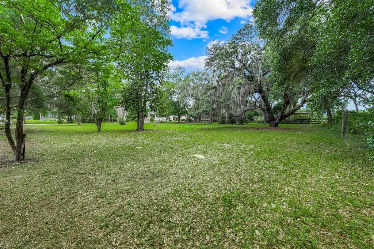
HORSE FARM, FAMILY COMPOUND, OR PRIVATE COUNTRY RETREAT—THE CHOICE IS YOURS! Discover the rare opportunity to own 14.16 acres of usable land and Old Florida charm in Summerfield featuring a spacious 3,109 sq ft home PLUS a separate 2-bedroom, 1-bath living quarters attached to an impressive 8-stall horse barn. Equestrian enthusiasts will appreciate the impressive 8-stall horse barn complete with attached 2-bedroom, 1-bath living quarters—ideal for guests, multi-generational living, a trainer, farm manager, or those seeking income-producing potential. Expansive pastureland and room for additional paddocks provide flexibility to create the equestrian, hobby farm, or rural lifestyle setup that best fits your needs. Mature trees provide privacy while the versatile layout creates endless possibilities for horse lovers, hobby farmers, homesteaders, or anyone seeking space to spread out and enjoy a rural lifestyle. Bring your horses, RVs, equipment, and outdoor toys—there's room for it all. Properties offering acreage, equestrian amenities, and multiple living spaces are increasingly difficult to find. Conveniently located near Three Lakes Horse Trials and approximately 35–45 minutes from the World Equestrian Center in Ocala, this unique property is ready for its next chapter.
| Price History | |
|---|---|
| 5/22/2026 | Listed $700,000 |
| 7/8/2026 | 3$680,000 |
| 8/28/2026 | 7$630,000 |
General Features
| Sewer | Septic Tank |
|---|---|
| Heating | Electric |
| Cooling | Central Air |
| Utilities | Cable Connected,Electricity Connected,Water Connected |
| Roof | Shingle |
| Appliances | Dishwasher,Disposal,Electric Water Heater,Range,Refrigerator |
| Zoning | A1 |
| Garage Spaces | 3 |
| Construction Materials | Block |
| Year Built | 1971 |
| Levels | One |
| Property Subtype | Single Family Residence |
| Tax Year | 2026 |
| Ownership | Fee Simple |
| County | Marion |
| New Construction | false |
| Property Type | Residential |
| Attached Garage | false |
| Subdivision Name | UNINCORPORATED |
| Facing Direction | South |
| Garage Y/N | true |
| Other Structures | Barn(s),Shed(s) |
| Total Rooms | 5 |
| Full Baths | 2 |
| Status | Active |
| Directions | If coming from The Villages/Wildwood area: Take US-301 North to SE Hwy 42/County Road 42. Turn right/east onto SE Hwy 42. Property will be on the right. If coming from Belleview/Ocala area: Take US-301 South to SE Hwy 42/County Road 42. Turn left/east onto SE Hwy 42. Property will be on the right. |
| City | SUMMERFIELD |
| Senior Community Y/N | false |
| MLS Area | 34491 - Summerfield |
| Lot Size Units | Acres |
| Lot Size Square Feet | 747490 |
| Carport Y/N | false |
| Listing Terms | Cash,Conventional |
| Land Lease Y/N | false |
| Tax Annual Amount | 7059.2 |
| Additional Parcels Y/N | false |
| Lease Considered Y/N | true |
| Virtual Tour | https://listings.aocvisuals.com/order/ff1bc14b-ed15-4820-57de-08dea5e61bbb?branding=false |
| Building Area Units | Square Feet |
| Living Area Units | Square Feet |
| Standard Status | Active |
| Occupancy Type | Owner |
| Tax Lot | 00 |
| Legal Description | SEC 25 TWP 17 RGE 22 COM AT NW COR OF SW 1/4 OF NW 1/4 TH N 89-11-18 E 30 FT TH S 00-54-28 E 664.03 FT TO POB TH N 89-11-38 E 245 FT TH S 00-54-28 E 629.05 FT TH S 89-11-38 W 245 FT TH N 00-54-28 W 629.03 FT TO POB & COM AT NW COR OF SW 1/4 OF NW 1/4 TH N 89-11-18 E 30 FT TH S 00-54-28 E 664.03 FT TH N 89-11-28 E 245 FT TO POB TH N 89-11-28 E 386.74 FT TH S 00-52-58 E 629.06 FT TH S 89-11-38 W 386.46 FT TH N 00-54-28 W 629.05 FT TO POB & SE 1/4 OF SW 1/4 OF NW 1/4 EXC E 277 FT OF N 315 FT OF SE 1/4 OF SW 1/4 OF NW 1/4 EXC RD RWY & EXC A PT OF SE 1/4 OF SW 1/4 OF NW 1/4 MORE PARTICULARLY DESCRIBE AS FOLLOWS: COM AT SE COR OF SE 1/4 OF SW 1/4 OF NW 1/4 TH N 00-06-18 W 38.98 FT TO POB TH N 89-59-57 W 125 FT TH N 00-06-18 W 314.93 FT TH S 89-56-55 W 442 FT TH N 00-06-18 W 315 FT TH N 89-56-55 E 567.00 FT TH S 00-06-18 E 630.05 TO POB |
| Minimum Lease | 8-12 Months |
| Water Access Y/N | false |
| Additional Rooms | Family Room,Formal Dining Room Separate,Formal Living Room Separate |
| Water View Y/N | false |
| Flood Zone Code | X |
| In Law Suite YN | false |
| Flood Zone Code X | Yes |
Interior Features
| Interior Amenities | Ceiling Fan(s),Eating Space In Kitchen,Living Room/Dining Room Combo,Primary Bedroom Main Floor,Split Bedroom,Walk-In Closet(s),Window Treatments |
|---|---|
| Flooring | Carpet,Porcelain Tile |
| Furnished Y/N | Unfurnished |
| Fireplace Features | Family Room,Wood Burning |
| Total Stories | 1 |
| Air Conditioning Y/N | true |
| Heating Y/N | true |
| Fireplace Y/N | true |
| Half Baths | 1 |
| Laundry Features | Laundry Closet,Laundry Room |
| Total Bedrooms | 3 |
| LivingAreaSource | Public Records |
| Total Baths | 3 |
Exterior Features
| Exterior Amenities | Lighting,Private Entrance,Private Mailbox,Private Yard,Storage |
|---|---|
| Lot Features | Pasture,Zoned for Horses |
| Water Source | Well |
| Lot Size Area | 17.16 |
| Foundation Details | Slab |
| Building Area Total | 3565 |
| Lot Dimensions | 632 x 660 |
| Lot Size Acres | 14 |
| Road Surface Type | Asphalt |
| Private Pool | false |
| Waterfront Y/N | false |
| Covered Spaces | 3 |
Amenities
- Foreclosure
- Views
- Short Sale
- New Construction
- Adult 55+
- Lease To Own
- No HOA Fees
- Furnished
- Primary On Main
- Air Conditioning
- Seller Finance
- Green
- Fixer Upper
- Horse
- Golf
- Fireplace
- Deck
- Garage
- Basement
- Pool
Property vs Single Family Average in 34491
Price
Taxes
Year Built
 Copyright © MFRMLS.com All information deemed reliable but not guaranteed. All properties are subject to prior sale, change or withdrawal. Neither listing broker(s) or information provider(s) shall be responsible for any typographical errors, misinformation, misprints and shall be held totally harmless. Listing(s) information is provided for consumers personal, non-commercial use and may not be used for any purpose other than to identify prospective properties consumers may be interested in purchasing. Information on this site was last updated Last updated on September 12, 2026 5:39 PM UTC The listing information on this page last changed on Last updated on September 12, 2026 5:39 PM UTCd. The data relating to real estate for sale on this website comes in part from the Internet Data Exchange program of MFR MLS.
All information deemed reliable but not guaranteed. All properties are subject to prior sale, change or withdrawal. Neither listing broker(s) or information provider(s) shall be responsible for any typographical errors, misinformation, misprints and shall be held totally harmless. Listing(s) information is provided for consumers personal, non-commercial use and may not be used for any purpose other than to identify prospective properties consumers may be interested in purchasing.
Updated on September 12, 2026 5:39 PM UTC
Copyright © MFRMLS.com All information deemed reliable but not guaranteed. All properties are subject to prior sale, change or withdrawal. Neither listing broker(s) or information provider(s) shall be responsible for any typographical errors, misinformation, misprints and shall be held totally harmless. Listing(s) information is provided for consumers personal, non-commercial use and may not be used for any purpose other than to identify prospective properties consumers may be interested in purchasing. Information on this site was last updated Last updated on September 12, 2026 5:39 PM UTC The listing information on this page last changed on Last updated on September 12, 2026 5:39 PM UTCd. The data relating to real estate for sale on this website comes in part from the Internet Data Exchange program of MFR MLS.
All information deemed reliable but not guaranteed. All properties are subject to prior sale, change or withdrawal. Neither listing broker(s) or information provider(s) shall be responsible for any typographical errors, misinformation, misprints and shall be held totally harmless. Listing(s) information is provided for consumers personal, non-commercial use and may not be used for any purpose other than to identify prospective properties consumers may be interested in purchasing.
Updated on September 12, 2026 5:39 PM UTC
